INTERVIEW
Architect behind the British Motor Museum reveals all
WORDS MATT TOMKINS PHOTOGRAPHY MATT HOWELL
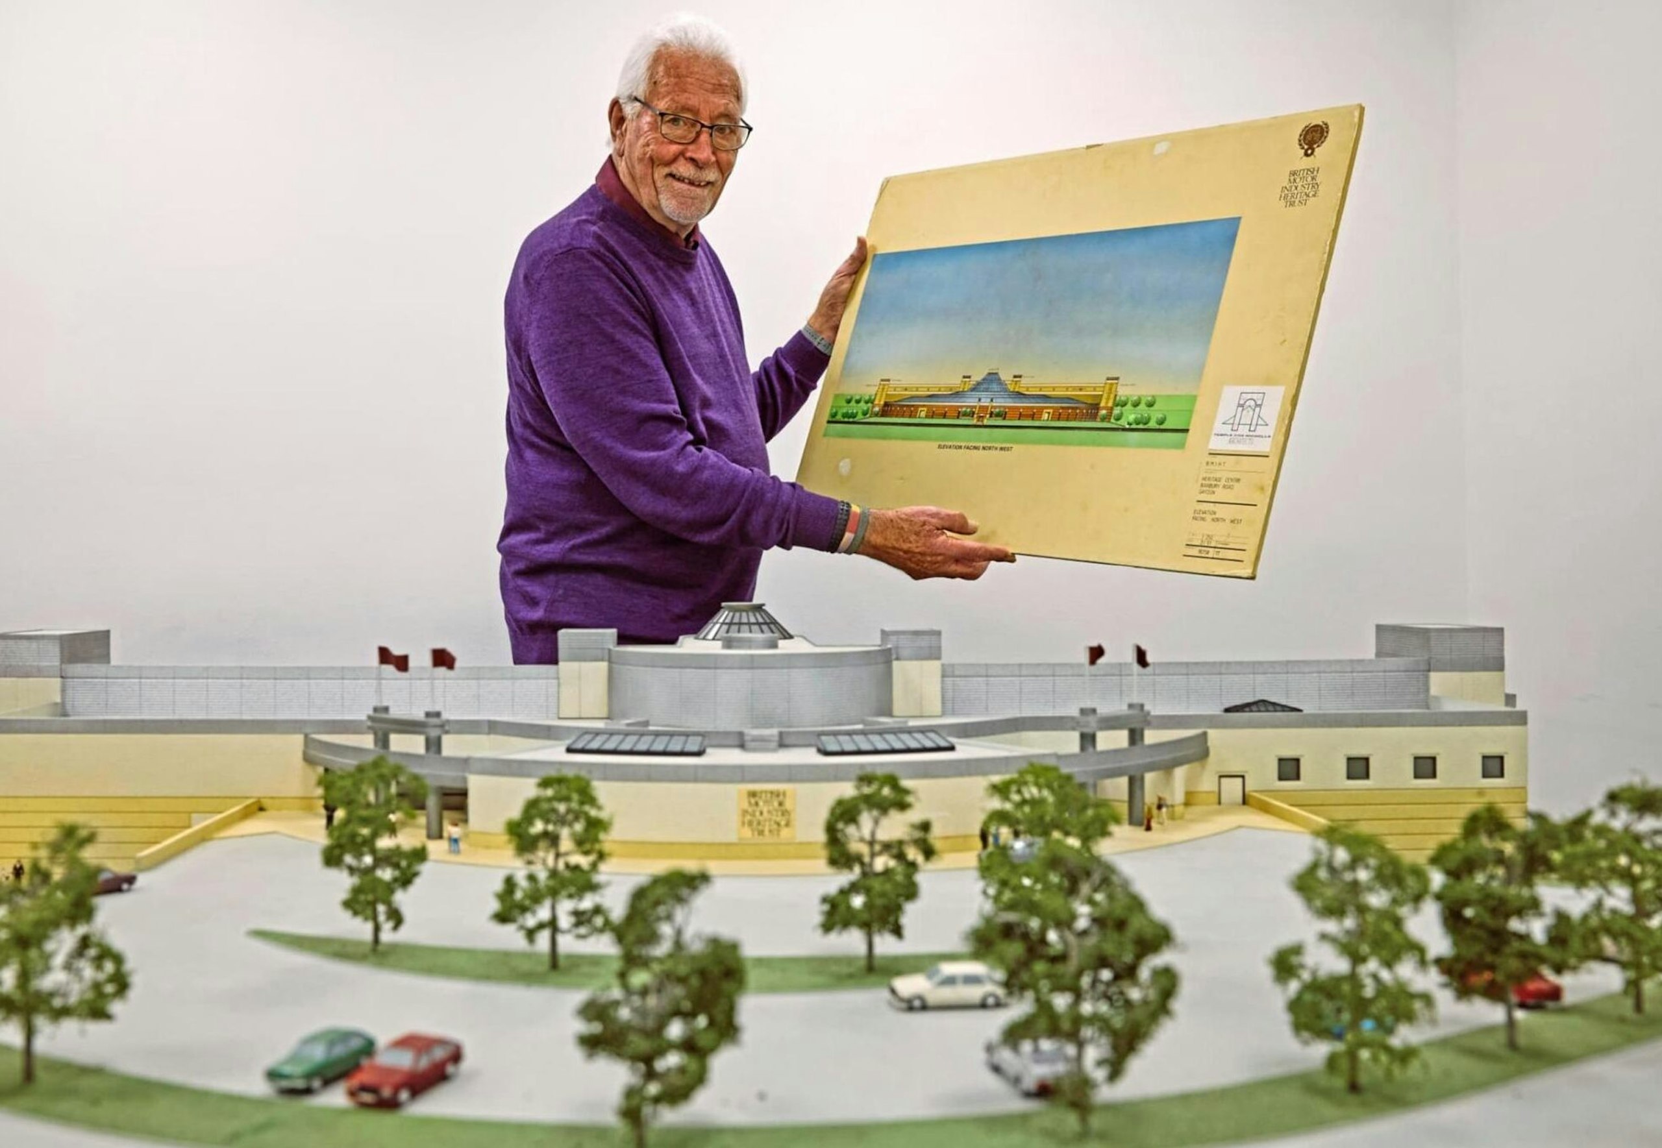
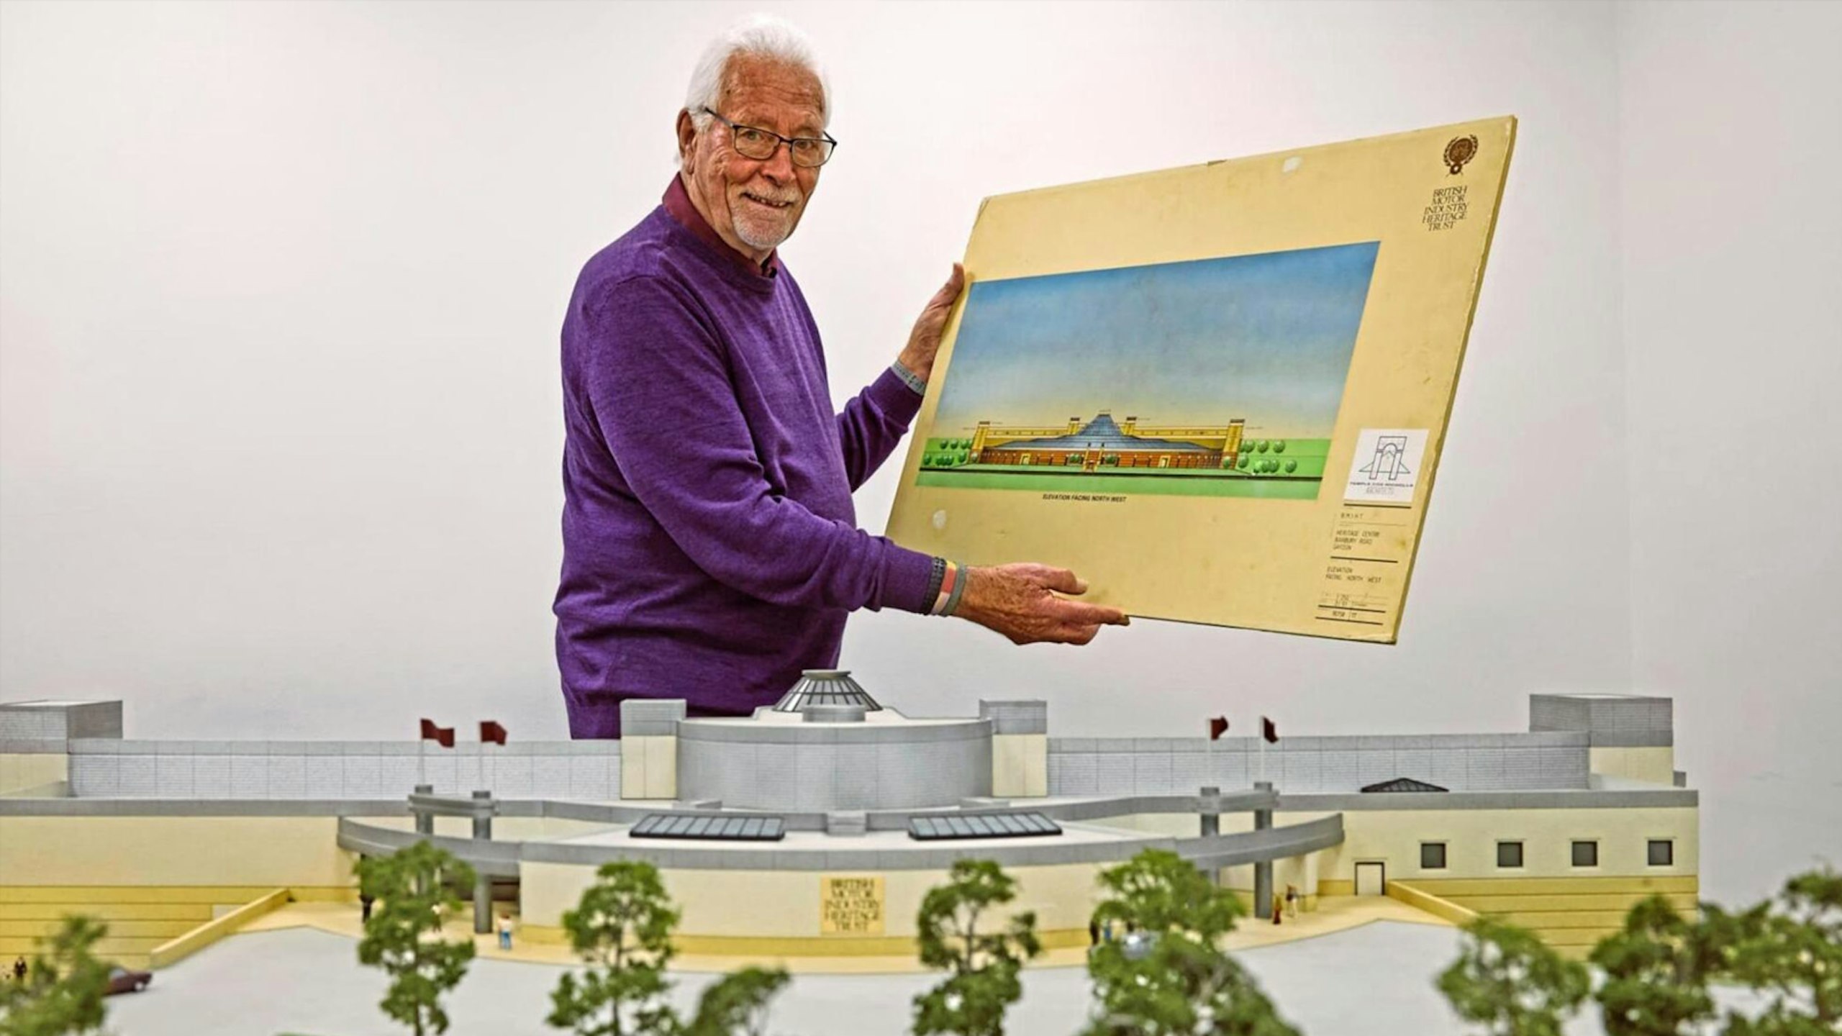
Built in 1992, the British Motor Museum at Gaydon is home to more than 400 cars and a magnificent archive, telling the story of the British motor industry from its conception to the present day. But what of the museum building itself? How did it get here and what challenges were faced along the way? In this exclusive interview with the architect behind the masterpiece, Alan Crosby tells all.
Q: Where were the exhibits housed before the museum was built?
Most of them were in the outbuildings of Studley Castle, which was terribly damp and not good for them at all. I remember being shown around by Peter Mitchell, opening filing cabinet drawers and seeing Issigonis’s original design sketches for the Mini in there. It was obvious that a proper home for this heritage was required.’
Q: What was the brief?
‘The museum was the vision of Peter Mitchell, who was a trustee of almost every motor museum in the country at the time. I’d met Peter previously, incidentally, having bought a Frogeye Sprite bonnet from him. A home was needed for the cars and archive material, which were in storage in the outbuildings and stables of Studley Castle. An architectural competition was run for the design of the new museum with the brief ‘I want a museum that is stunning, stands out and can cost no more than an Asda warehouse’.
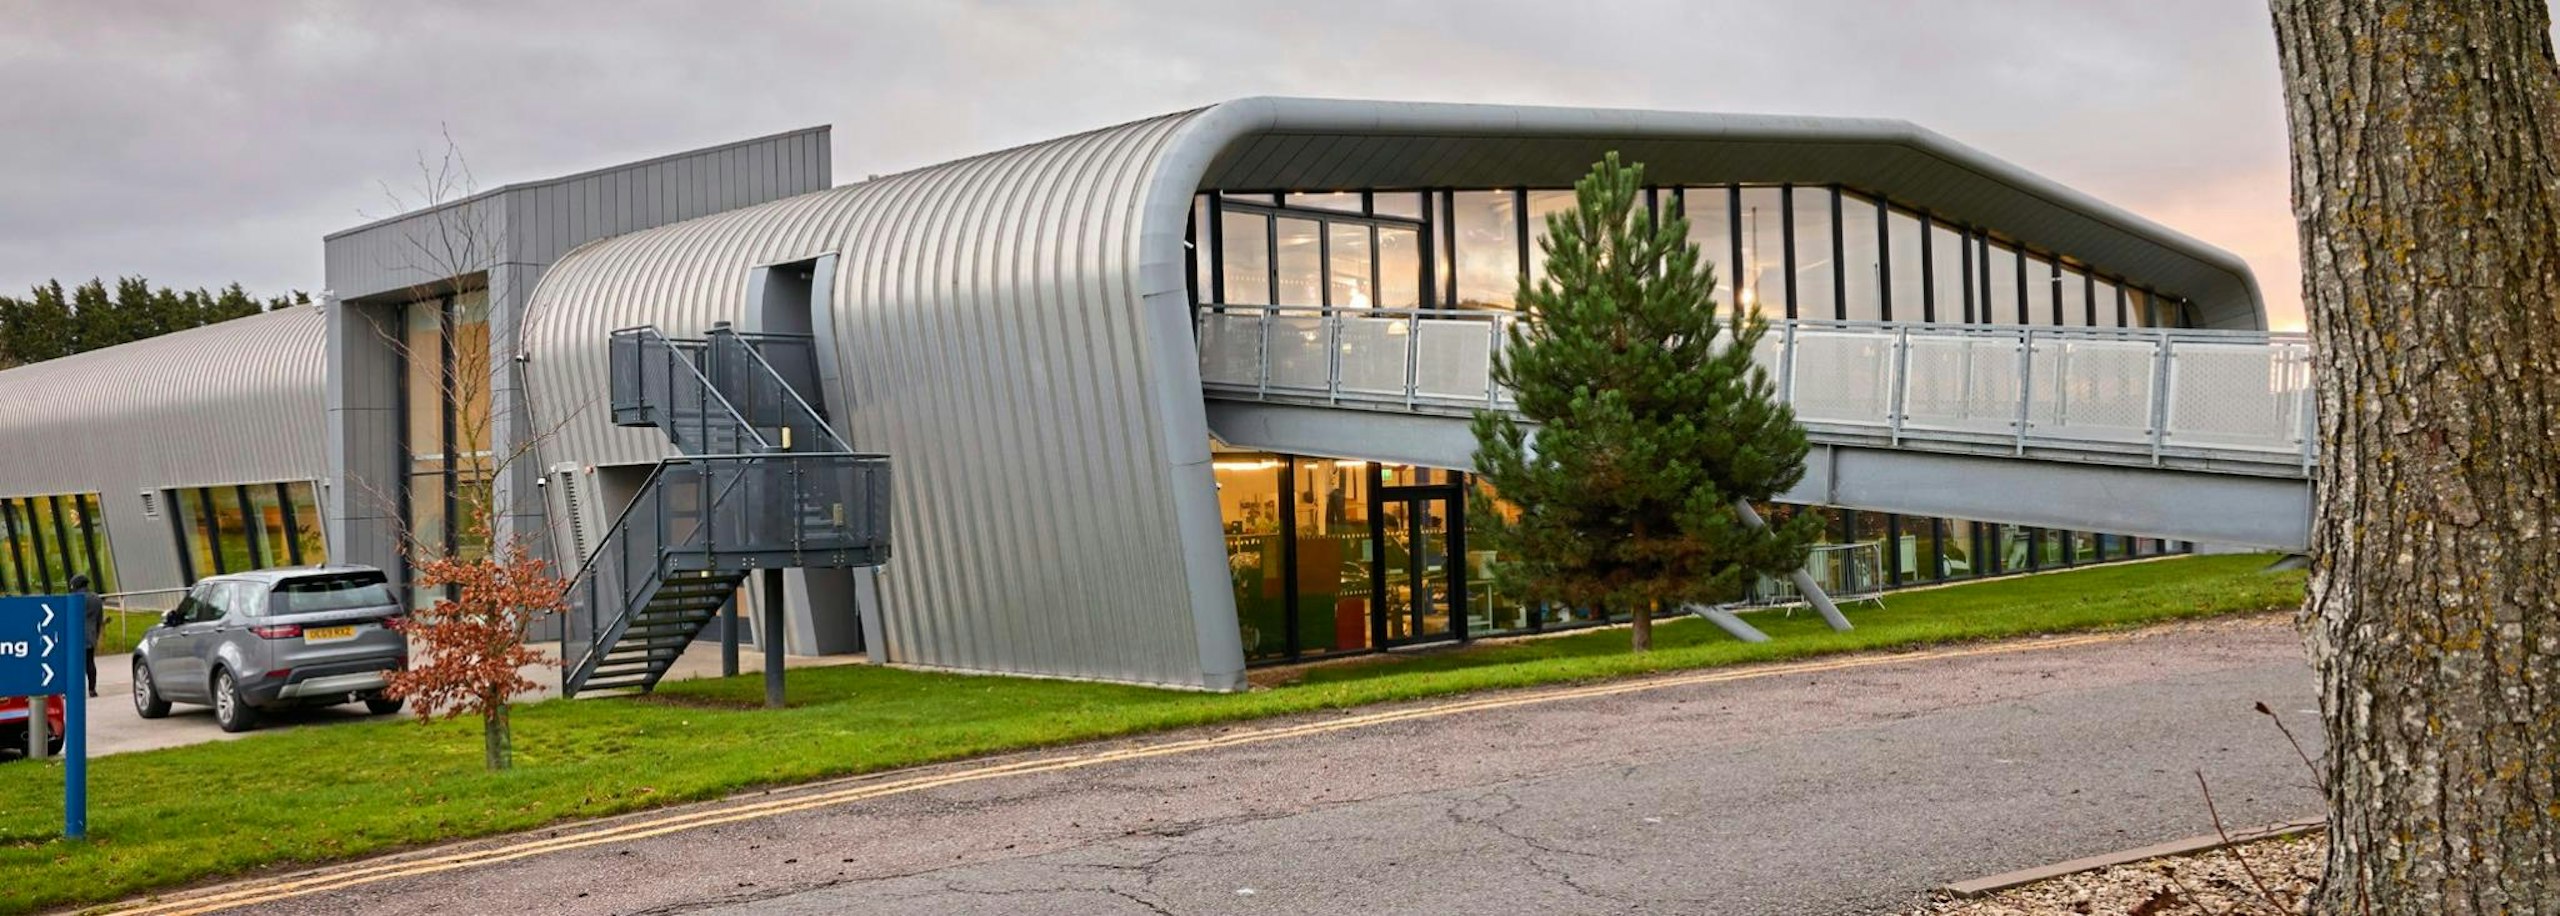
I was partner at Temple Cox architects and ran the project, winning the tender to build. One of the defining characteristics of the building is its shape, made possible by virtue of the fact that at the time I was consultant to an American roofing company that produced curved, aluminium, roofing panels. It seemed the perfect marriage to make the whole thing work. It’s called a standing seam roof, with each bend over the next making it completely impervious.’
Q: What were the biggest challenges?
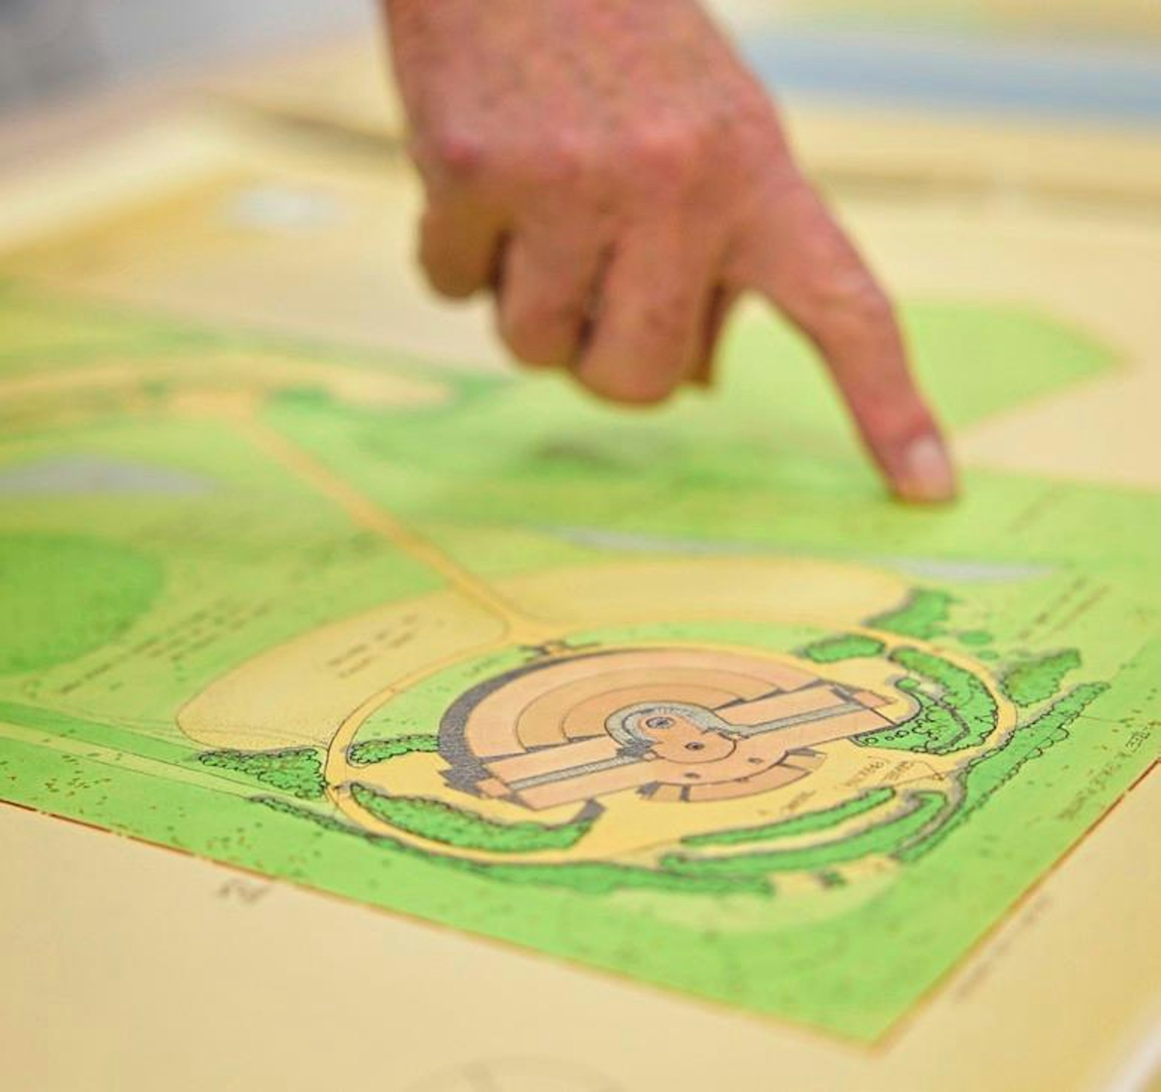
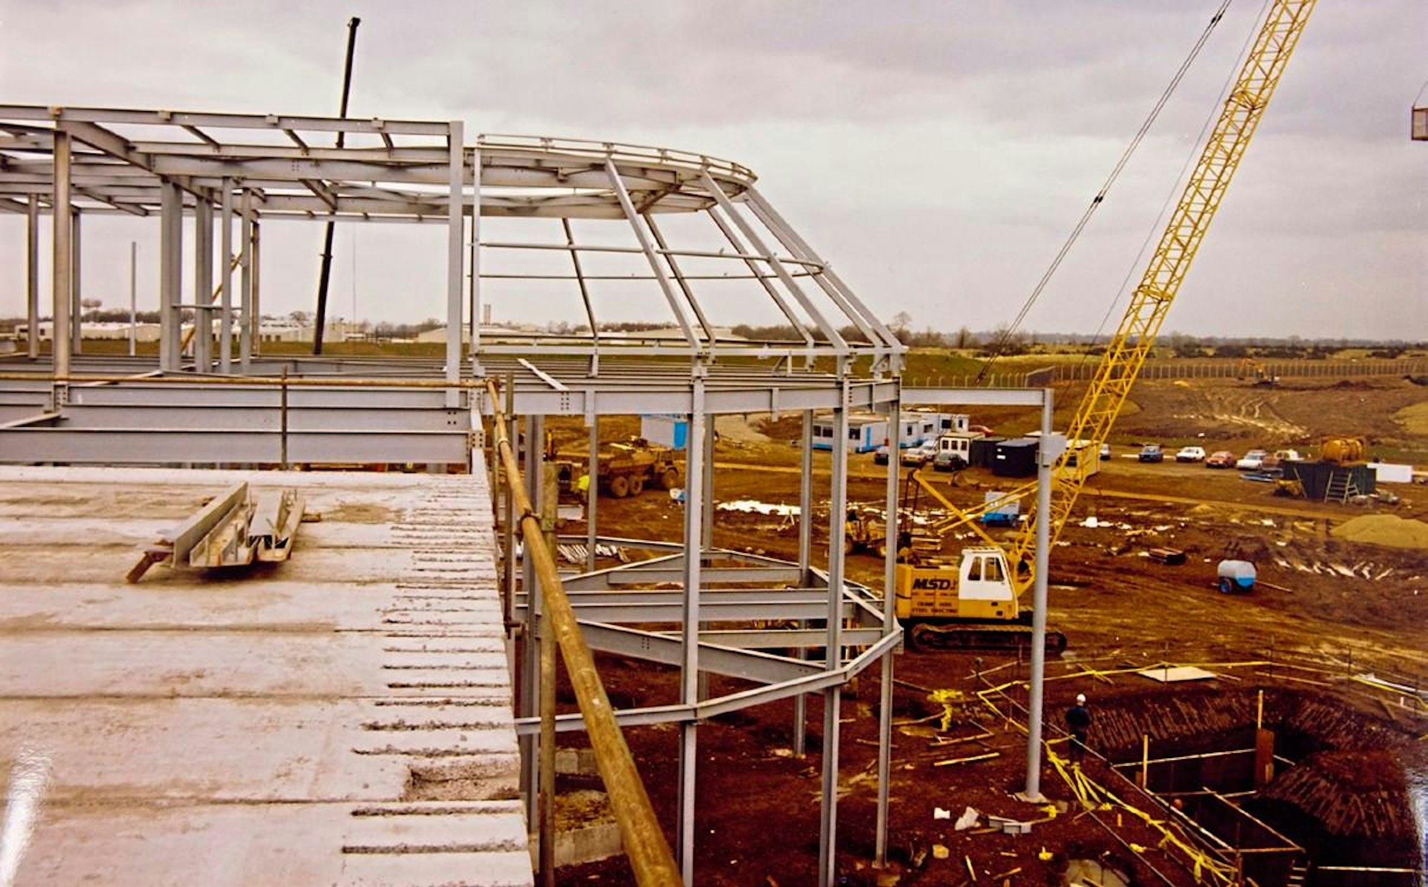
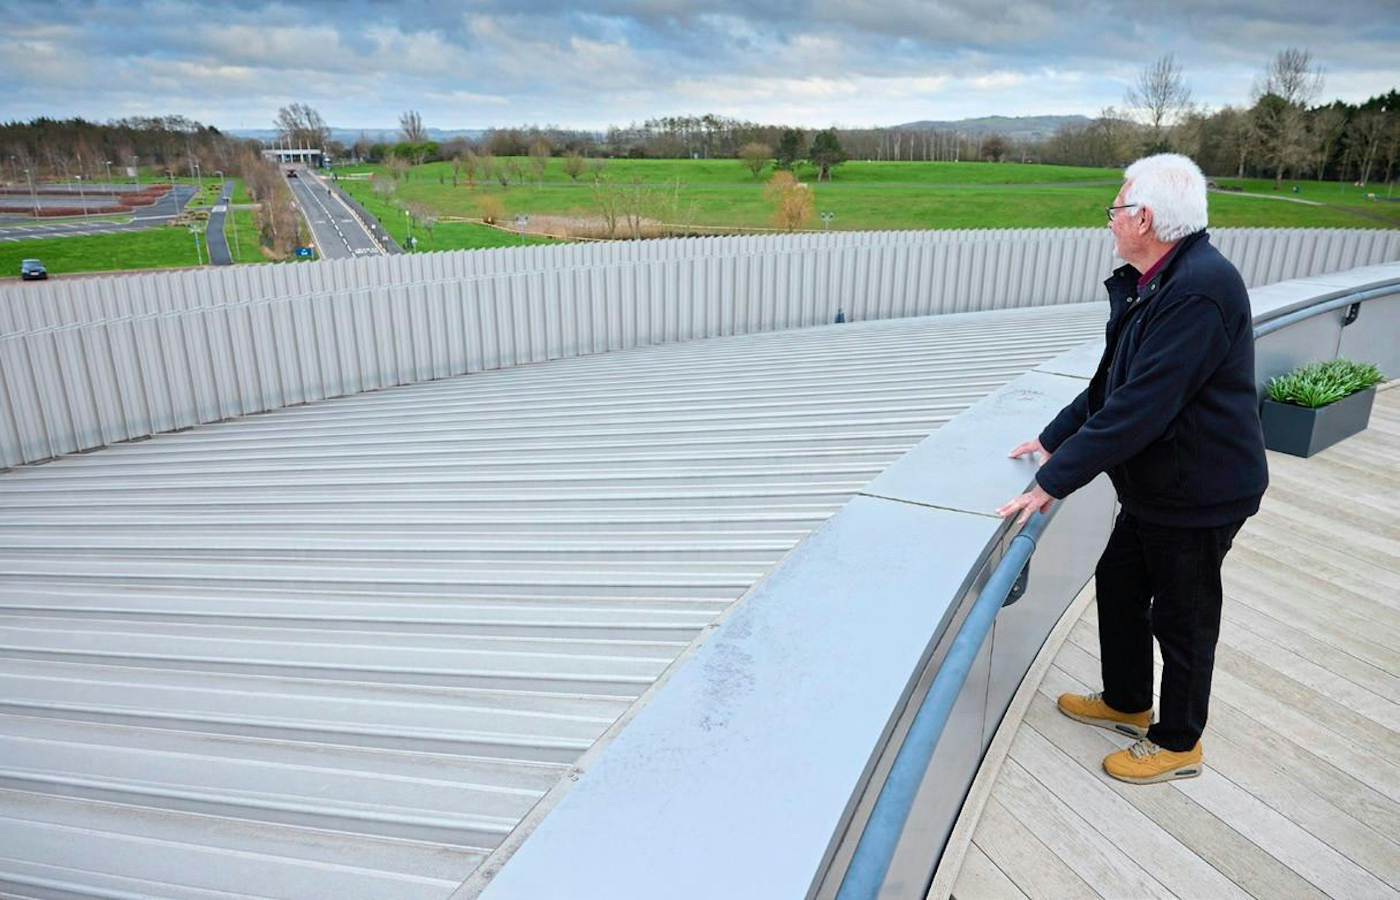
‘One major issue was that the site was a previous tank track and testing ground, with a great mound that required clearing, while the whole scheme had to revolve around the rear of the site, prescribing the building’s orientation. Had it been the other (perhaps more ideal) way around, you could have stood on the roof and looked straight down onto Rover’s top secret test track. All the soil from the rear was mounded up to form a visual barrier, while the wall the roof was built to prevent the building offering a vantage point onto the track. This need to maintain the test-track’s secrecy extended to the construction process, too – no tower cranes could be used, only those where the driver operates the machine from ground level. It was taken very seriously indeed, not least because Rover had part financed the building! There were even temporary screens put up during construction. It can’t be underestimated how important the secrecy of this place was for Rover.’
Q: How was the project financed?
‘Peter Mitchell managed to acquire lottery funding for most of the project, however there was a shortfall. Peter was a very gregarious person and managed to find money here, there and everywhere. Finally, the issue became the cost of the site itself, wherein Rover stepped in and added the final amount of money required to make it work. It did mean that it had rather a lot of sway and control over the project, of course.’
‘Rover’s test track meant we couldn’t use tower cranes’
Q: What was the cost?
‘This was one of the very rare occasions where a project was signed off with a guaranteed maximum price – that price being 6.3 million. It was designed for 180 cars, which it just about fitted, but by the time we finished there were 320 cars – with no money left for displays. That all came later. We built it for the 6.3m, but that was not without its challenges. A fair way into the project, the head of Rover Group, who had part financed the building, requested that two of the roof support columns be removed and a hole dug to house a lift in case it wanted to use the building for new model launches in the future. We did it – a big ask on a guaranteed price project – and I don’t think they ever had a launch in here!’
Q: Where did the inspiration come from for the design?
‘Inspiration came from the Space Age and science fiction films. The fact that the top of the building isn’t dissimilar to the cockpit of the Millenium Falcon is no coincidence! It had never been done before in the curve, which would never have been achieved without the Butler roof. We had to do it in three stages, stepping down at each – there are a lot of drains! If we’d continued in a consistent slope, we would have been too tall for the ground-cranes and would have looked straight over that pesky test track!’
Q: What about the construction process?
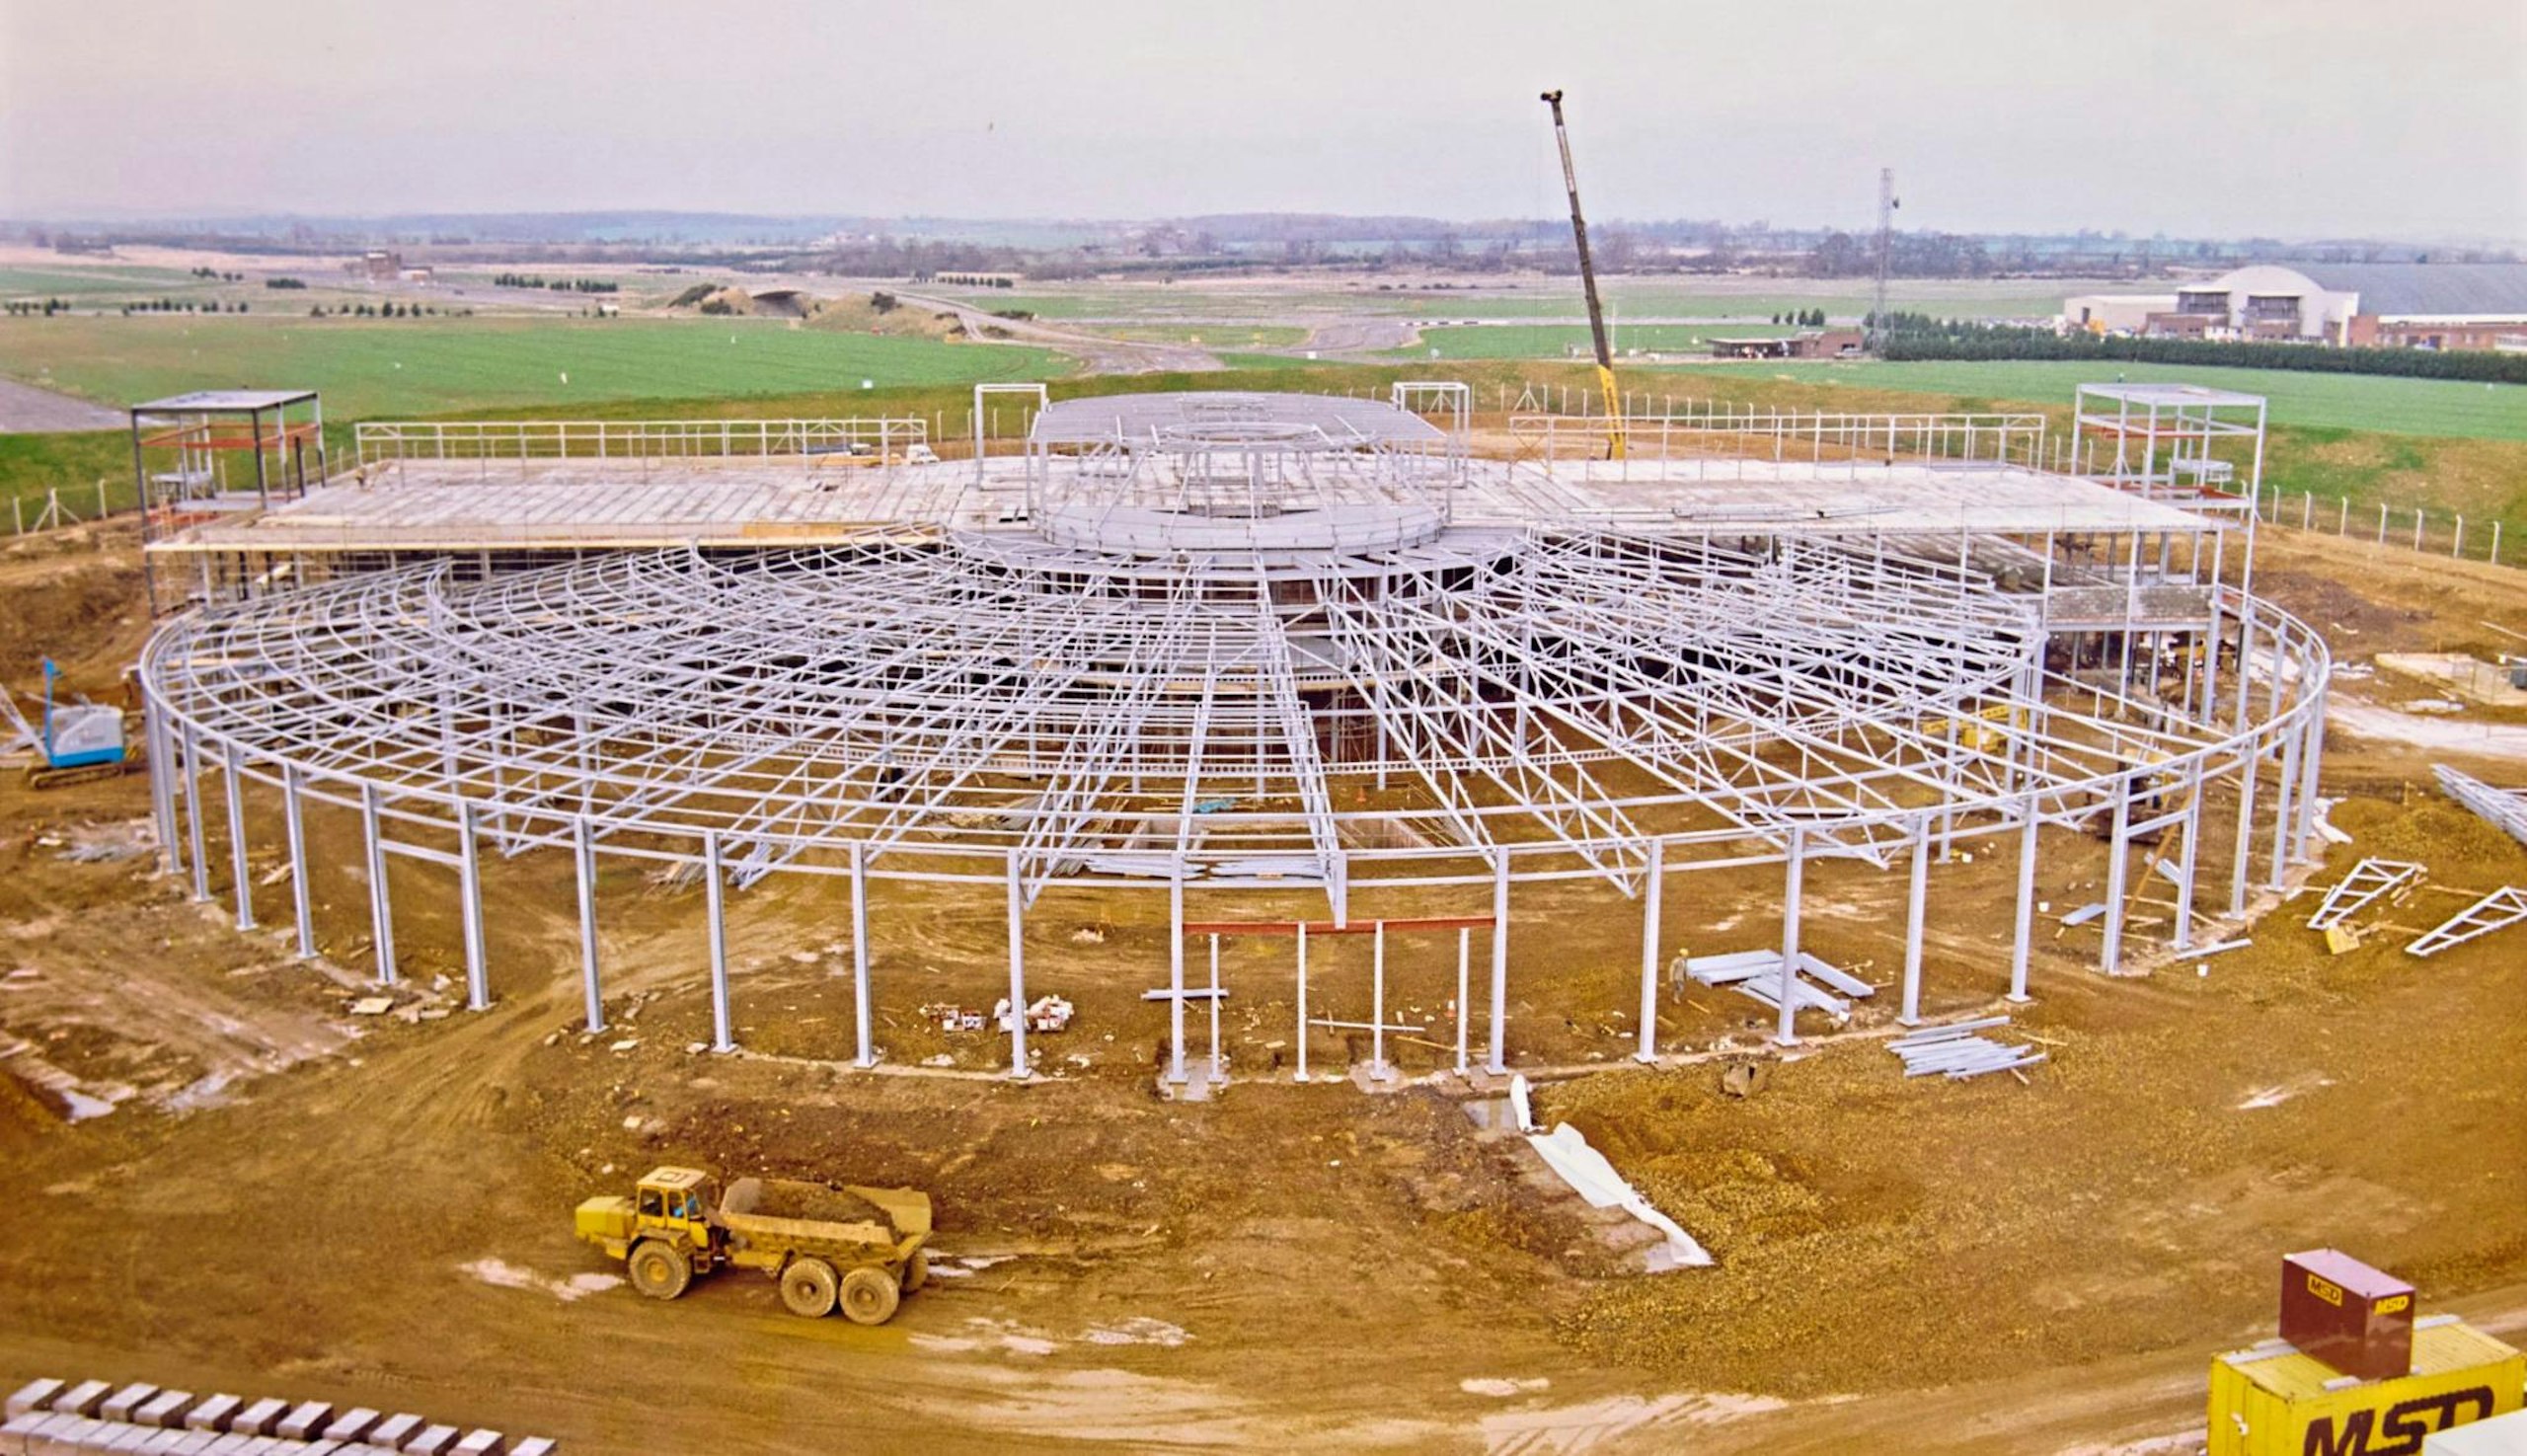
‘The whole museum was constructed as a skeletal steel framework, designed by a structural engineering company called James Carrington based on my visuals. I got to tell them how I wanted it to look; they had to make it stand up! Those steel sections were lifted into place with ground cranes and bolted together before being clad in brick and aluminium as you see it today. I used to come to site once a week, but had a site architect, Dan Beddows, overseeing the day to day. The whole building took around two years to construct. It’s fascinating looking back through the archive material the museum’s archivists have pulled out for us today. I haven’t seen much of it in 30 years! The archive takes up a huge part of the building and is the largest automotive archive in the UK, possibly the world. I worked with the museum’s first archivist, Anders Ditlev Clausager, during the design and construction to ensure that it would serve the intended purpose, and I’m so pleased to see if continuing to do so today.’
Q: These drawings are incredible. Are they all hand-drawn?
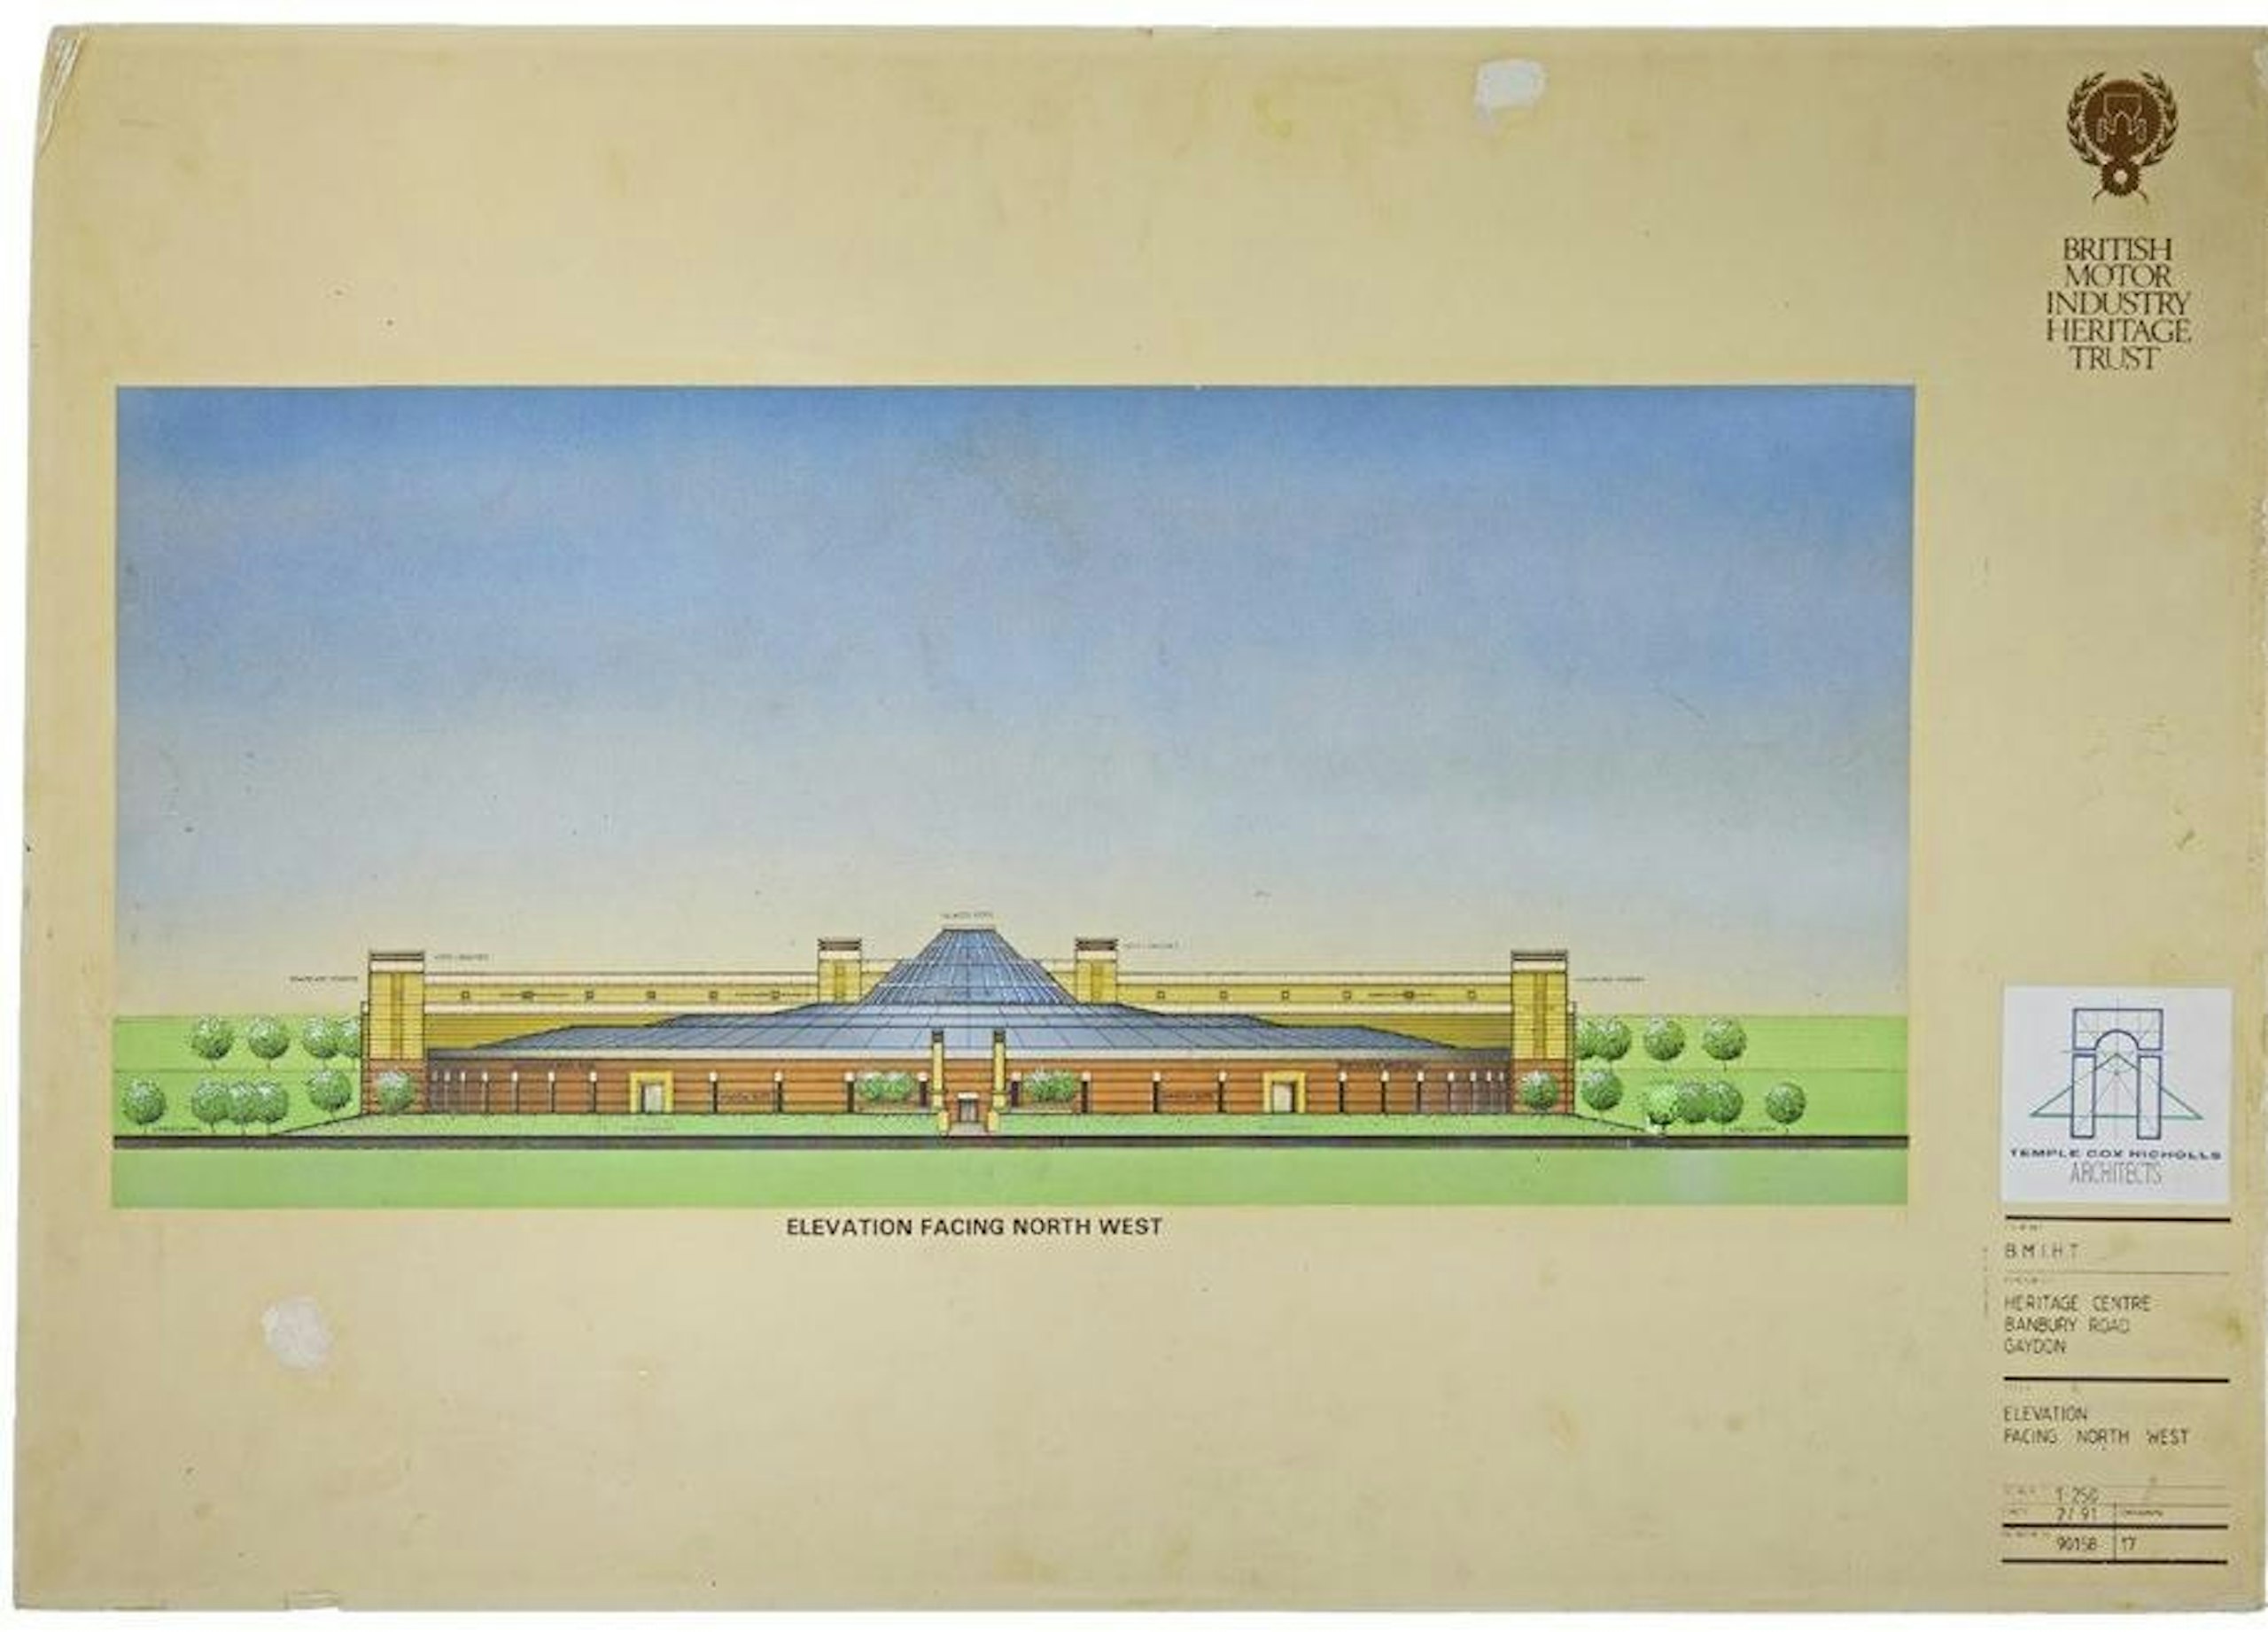
‘Yes, no computer aided design in those days, all pencil, pen and water colour. I still paint today, but I think at the time I probably gave these to some of the guys in the office to do. We originally came up with a scheme when we applied for the tender, but nothing like you see here. It was semi-circular, obviously, but these are the final iteration of the designs before we started digging holes in the ground. The model is made from cardboard and foam in the most part and served as a great 3D visual for those involved in signing things off. It’s great that it has survived.’
Q: What part are you most proud of?
‘The sky suite on top is a beautiful space with stunning views. At the time, it was designed as a restaurant primarily to serve the conference rooms, but it’s well worth a trip up today. It’s an area often missed by visitors. I remember when we were building it, being up on the roof and having Vulcan bombers from RAF Gaydon skimming over the top – they could have taken photographs of the track!’
Q: Where did your career start?
**‘**When I was at college, studying architecture, one of my lecturers (Mr Temple Cox) offered me a job straight from college. I went to work for him, becoming an associate after a year or two, then after another two years made the step to partner. As the business grew, I became senior partner. Although the museum was, on paper, a Temple Cox project, it was very much ‘my’ project. Us architects are a bit precious about things like that! I had a team of guys working for me and reported every month that we’d made some money, but generally they let me get on with it.’
‘The building wasn’t originally designed for this site’
Q: Does it remain as envisaged?
‘The mezzanine floor was a later addition and one that really works – we couldn’t do it at the time, we simply didn’t have the money. Outside, though, the roads were made, not from Tarmac but from the same Breedon gravel as the roads at Blenheim Palace. I wanted it to have the same feeling of grandeur on entrance. I remember going with Pete Mitchell to Breedon and selecting the seam of stone for the roads that best matched the building. It’s all Tarmac now, it does my head in! You also now enter the museum directly from the car park, which was never the plan. That all changed after I left.
Q: So we’ve not come in through the intended entrance, then?
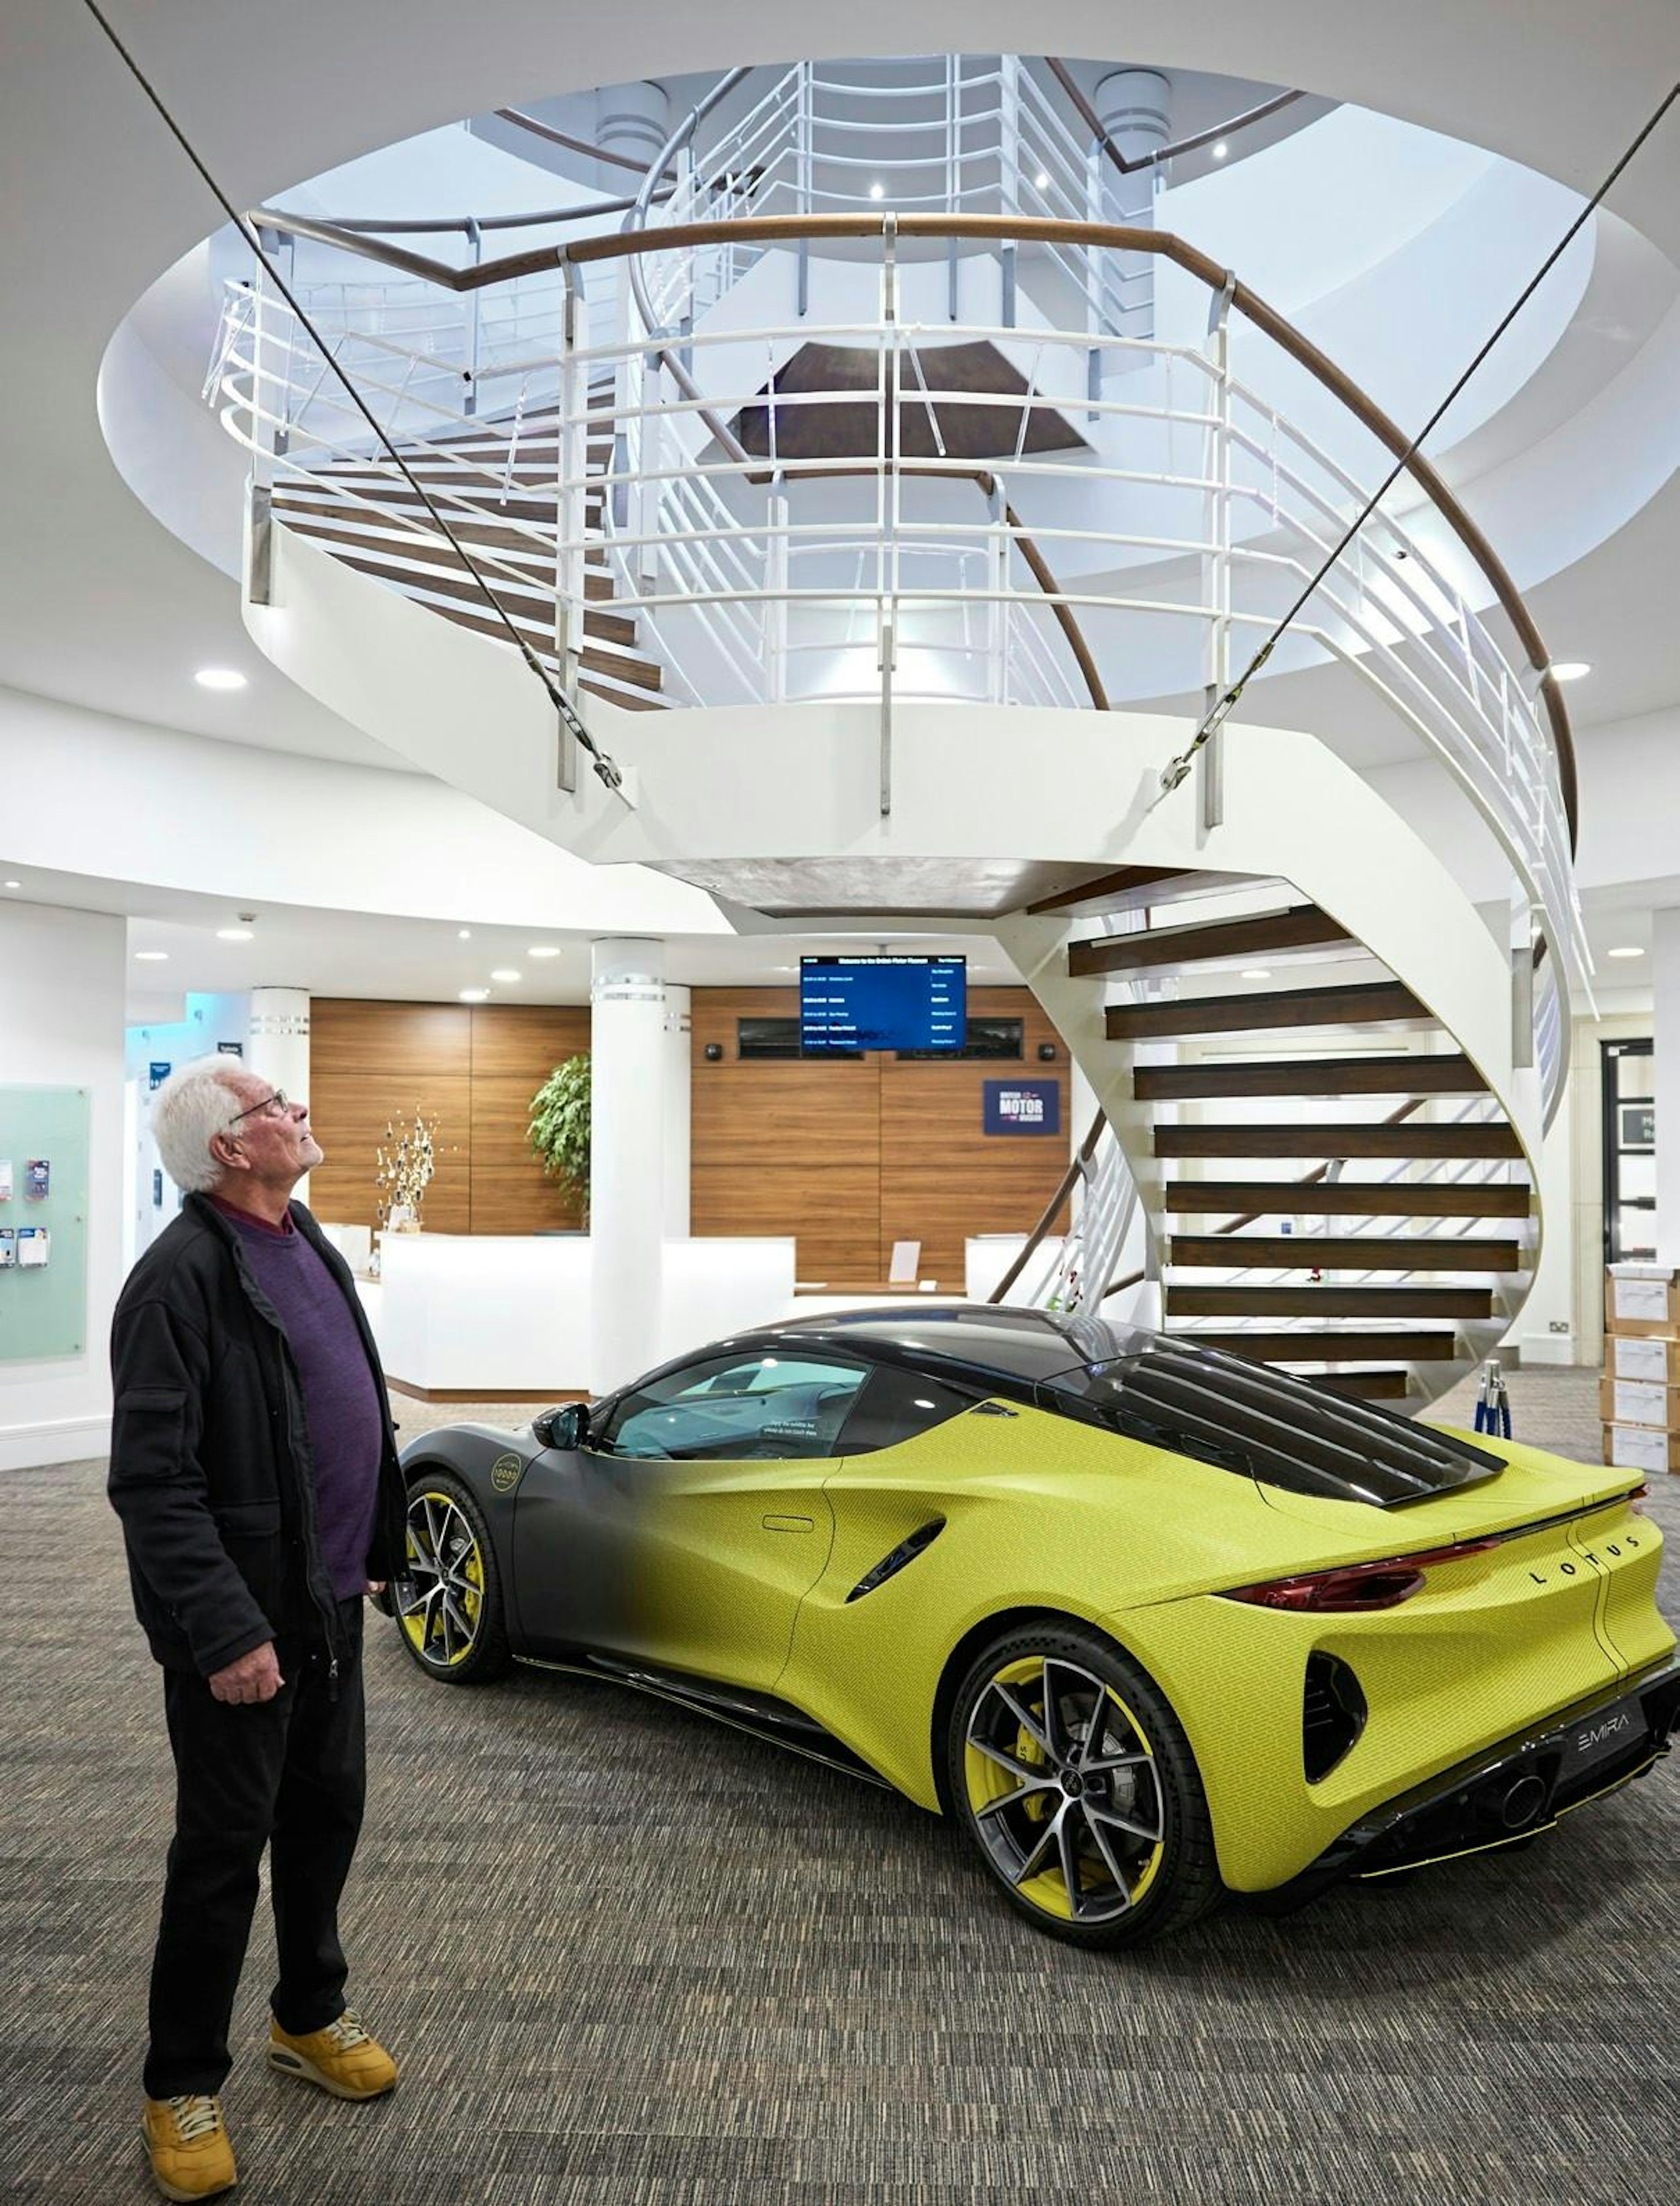
‘I said goodbye to the scheme and retired, then when I returned, I was surprised to discover that the entrance had become one of the roller shutter doors. That was never the intention! Peter said: ‘I don’t want anybody to arrive that this museum and see cars’. He was a trustee at the National Motor Museum, Beaulieu and had seen too many families come in, look down at the collection from the balcony and turn around again having thought they’d seen it. Peter wanted to draw people in, perhaps seeing one or two vehicles in the lobby, but not catch a glimpse of the scale of the collection until they had traversed the escalators into the heart of the building. Now the intended main entrance, around the back from the car park, is used primarily by conference guests.’
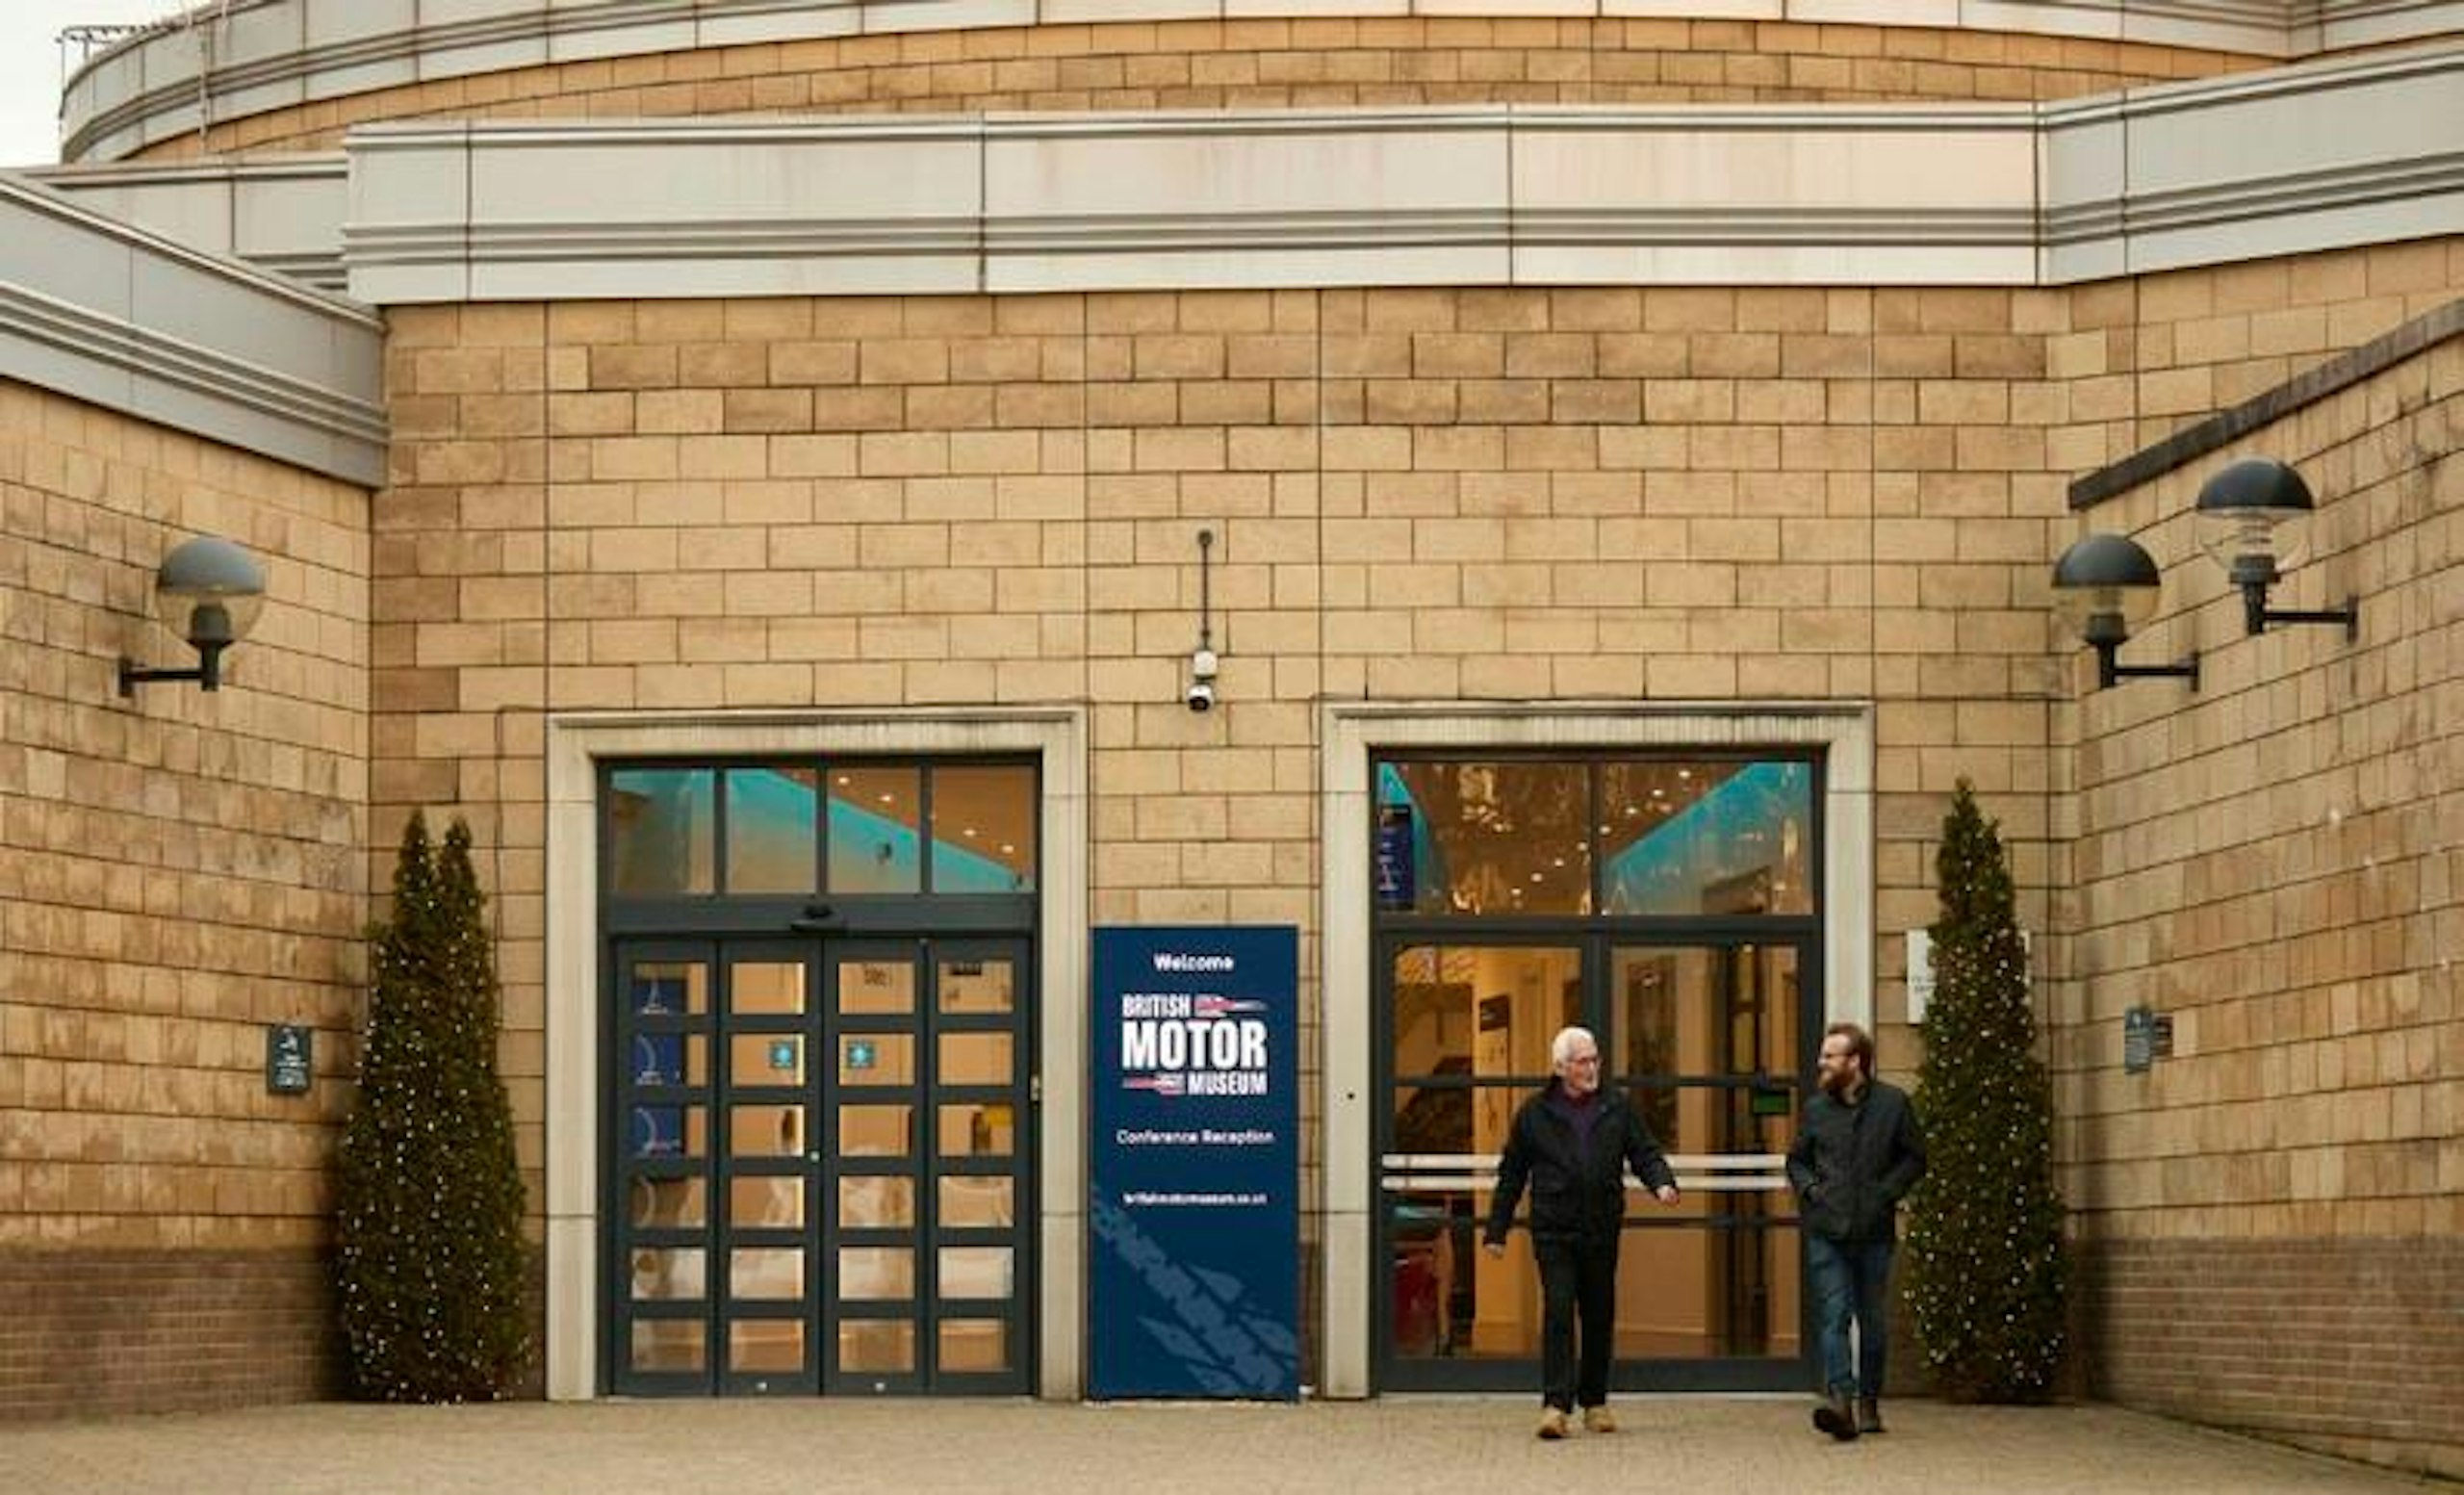
Q: So, the car park is at the rear? Does that mean the building is the wrong way around?
‘Well, sort of. It wasn’t actually designed for this site, would you believe? It was originally intended to go on a site that was for sale in Bromsgrove. That’s why the building is semi-circular – the previous site looked down a valley and what is now the northwest elevation (facing the car park) had lots of glass in. The scheme moved to Gaydon, sitting in the corner of the site and developed from there. We couldn’t have built it the other way around because of the test track.’
Q: What of your own car history?
‘Dad and I used to change cars every month and spent a lot of time playing with cars. I’ve had probably every car you can imagine. I love cars, I’ve raced cars, it’s a passion and one that I’ve passed on to my son and, in turn, my grandson too, who now works for the Vintage Sports Car Club. I was born in Coventry, home of the British motor industry, so cars flow through my veins. Getting to combine my joint passions for cars and architecture in this project was a dream come true. I retired soon after – I couldn’t have wished for more.’
Subscribe to a PC Print+ Subscription today and you'll get instant digital access PLUS FREE UK delivery so you'll never miss an issue again. Check out our offers today.